 St. Petersburg Window
 Decks Built for an Older Neighborhood, Not a Subdivision
Historic Kenwood is one of St. Petersburg's older residential neighborhoods, developed mostly with Craftsman-style bungalows in the early-to-mid 20th century. Lots tend to be smaller and more heavily shaded by mature trees than what you'll find in newer Pinellas County subdivisions, a lot of the original homes were built on raised pier-and-beam foundations rather than a slab, and much of the area sits inside a locally recognized historic district. A custom deck for one of these houses has to do two things at once: hold up to a genuinely rough coastal climate, and look like it belongs on a century-old bungalow instead of a modern spec home. That second part is where a lot of otherwise solid deck jobs go wrong here.
We treat those two requirements as equally important. A deck that survives storm season but clashes with the house's original lines isn't a good outcome for a Kenwood homeowner, and neither is a deck that looks right for six months and then rots, rusts, or racks in a strong blow.
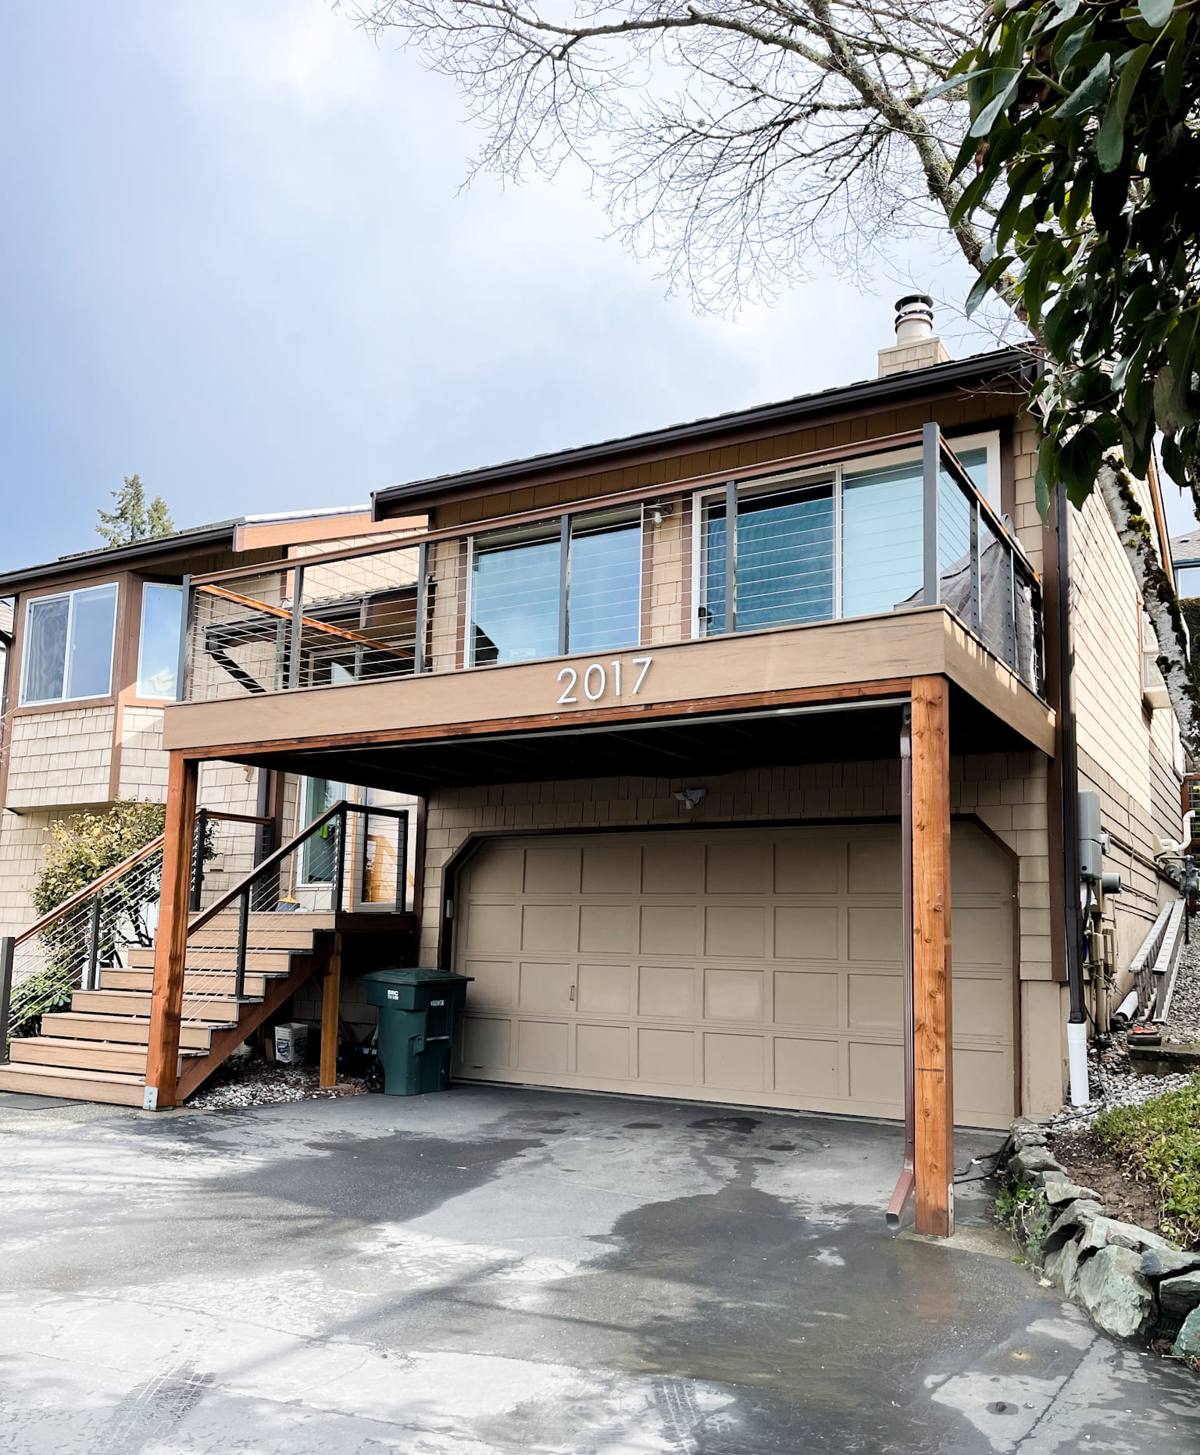
What St. Petersburg's Climate Actually Does to a Deck
Pinellas County sits on a peninsula between Tampa Bay and the Gulf of Mexico, and every deck built here is fighting the same four things year-round, not just during named storms.
Wind
St. Petersburg gets hurricane-force wind events, and even routine summer thunderstorms can produce strong gusts. A deck's weak points in wind are almost never the decking boards — they're the ledger attachment to the house, the footing depth and size, and how the guardrail posts are anchored. Undersized or corroded hardware in those three spots is what causes real damage.
Sun and UV
Florida sun is intense and nearly constant. UV breaks down the lignin in wood fibers, causing graying and surface checking, and it degrades the plastic resins in lower-grade composite decking, leading to fading and chalking well before the structure itself is at risk.
Wind-Driven Rain and Standing Moisture
Rain in this region rarely falls straight down — it comes in sideways during storms, which pushes water into joints, fastener holes, and ledger connections that a northern climate deck design would never have to handle. Combined with our humidity, any spot where water can pool or get trapped stays wet far longer here, which accelerates rot and mildew growth.
Salt Air
Being close to Tampa Bay and the Gulf means salt-laden air is a constant, low-level corrosive force on any exposed metal — screws, joist hangers, bolts, and railing hardware included. Standard zinc-coated fasteners that would be fine well inland can start showing rust streaks and losing strength within a few years this close to the water.
The Historic Kenwood Factor
Design Review Before the Building Permit
Because a significant portion of Kenwood sits inside a designated historic district, exterior changes visible from the street — including a new deck, especially one attached to the front or side of the house — often need to go through the city's historic preservation review process before a standard building permit is issued. That review generally looks at scale, materials, and whether the new structure is compatible with the historic character of the house and the streetscape. Skipping this step, or assuming a deck is "in the backyard so it doesn't count," is one of the most common ways a project gets held up midstream.
Working Around Mature Trees and Tight Lots
Kenwood's tree canopy is part of what makes the neighborhood distinctive, but it also means footing locations, deck framing layout, and even ladder truck access during construction have to be planned around root zones and canopy coverage. Smaller, older lots also mean setback lines matter more here than on a wide-open new-construction parcel — there's often less margin for error.
What's Already Under the House
A raised pier-and-beam foundation, common on Kenwood bungalows, changes how a new deck ties into the existing structure compared to a slab-on-grade home. Ledger attachment, stair transitions, and skirting all need to account for the crawl space and existing foundation piers rather than a flat concrete edge. On some of the older homes we also find previous additions or repairs that weren't done to current code, which needs to be identified before new framing gets tied into it.
Choosing the Right Decking Material for This Climate and This House
There isn't one universally "best" material — there's a best fit for a given budget, maintenance appetite, and how closely the home's historic character needs to be matched. Here's how the common options actually compare under St. Petersburg conditions.
| Material | UV / Fading | Moisture & Salt-Air Behavior | Maintenance | Historic-District Fit |
|---|---|---|---|---|
| Pressure-treated pine | Grays and checks without regular finish | Handles moisture well when properly flashed; needs sealing | Refinish every 1-2 years | Good — traditional look, paintable |
| Cedar / other naturally durable wood | Fades to silver-gray if unfinished | Naturally rot-resistant but still needs sealing near salt air | Refinish every 1-2 years | Very good — closest to original bungalow materials |
| Capped composite decking | Fade-resistant with quality cap stock | Doesn't rot; handles humidity and salt well | Occasional washing only | Fair — best when boards are a muted, wood-toned color |
| PVC decking | Very stable in UV, minimal fading | Fully moisture-proof; unaffected by salt air | Lowest — washing only | Fair to good depending on trim profile chosen |
For a Kenwood project going through historic review, we usually lean toward wood or a wood-toned composite for anything visible from the street, since bright or heavily grained composite colors can be a harder sell to a design review board than a traditional painted or stained wood deck.
What a Correct Deck Build Actually Involves
The decking boards themselves are the least important structural decision on the project. The parts that determine whether the deck is still solid in ten years are underneath and around the edges.
Ledger Attachment and Flashing
The ledger board — where the deck bolts to the house — is the single most common failure point on decks nationwide, and it's worse here because of wind-driven rain. Proper flashing (not just caulk) directs water away from the house's siding and sheathing at that joint, and the ledger has to be lag-bolted or through-bolted per code, never just nailed.
Footings and Wind Uplift
Footing depth and diameter need to be sized for Pinellas County's wind exposure category, not a generic minimum. Post bases should be mechanically connected to the footing and post, not just resting on top of concrete, so the whole structure resists uplift and racking in a storm.
Fasteners and Hardware
Given the salt air, we use stainless steel or hot-dip galvanized fasteners and connectors rated for coastal exposure rather than standard exterior-grade hardware. It costs more up front and is not visible once the deck is finished, but it's the difference between hardware that lasts and hardware that starts rusting within a few seasons.
Drainage and Airflow
Proper board spacing, joist flashing tape, and grading beneath the deck keep water moving instead of sitting. On a raised bungalow, that also means making sure the new structure doesn't trap moisture against the existing foundation piers or crawl space vents.
Our Process, Start to Finish
- Site visit and measure: We look at the existing foundation type, tree and root locations, drainage patterns, and how the deck should tie into the home's existing lines.
- Design and material selection: We put together a design and material package with the historic district's likely requirements in mind, not as an afterthought.
- Permitting and historic review: We handle the building permit application and, when the property requires it, the historic preservation review submission.
- Framing and structural work: Footings, ledger, joists, and posts go in first, built to current wind-load requirements regardless of the size of the deck.
- Decking, railing, and finish work: Boards, railings, stairs, and trim are installed and finished to match the approved design.
- Final inspection: The completed deck is inspected against the permit before we consider the job done.
A Practical Checklist Before You Sign a Contract
- Ask whether your address falls inside the historic district boundary and whether your project needs design review, not just a building permit.
- Ask what grade of fastener and hardware will be used — stainless or hot-dip galvanized, specifically, not just "exterior rated."
- Confirm the ledger board will be properly flashed, not just caulked or sealed.
- Ask how footing depth and post connections are being sized for wind, not just for weight.
- Get the material comparison in writing, including expected maintenance over the first five years, not just the upfront price.
- Confirm who is filing the permit and, if applicable, the historic review paperwork — you or the contractor.
Why a Crew That Already Works in Kenwood Matters
A deck contractor who hasn't worked in a historic district before will usually find out about the review process after submitting for a permit, which can add weeks to a project. A crew that already builds in Historic Kenwood knows the review board's general expectations for materials and scale, understands how the neighborhood's older pier-and-beam construction affects framing decisions, and has already worked around the tight lots and mature trees that make this area different from a new-build subdivision. That familiarity doesn't just save time — it reduces the chance of a design getting rejected and having to be reworked, or of framing decisions that need to be redone once real conditions under the house are exposed.
Beyond the neighborhood-specific knowledge, the underlying construction standard doesn't change: proper flashing, corrosion-resistant hardware, and footings sized for real Gulf Coast wind exposure. Those fundamentals matter whether the deck ends up looking traditional or contemporary, and skipping them to save money up front tends to cost more in repairs within a few years.
If you're considering a deck for a Kenwood bungalow, we're happy to walk the property, talk through what the historic review process will likely require, and put together a straightforward estimate — no pressure, no obligation. The form below is the easiest way to get that conversation started.